
01
Chapter
The Problem
Most homes are approved on paper — 2D lines that cannot show light, texture, or how a room truly breathes. Costly regrets are born here.
Most homes are approved on paper — 2D lines that cannot show light, texture, or how a room truly breathes. Costly regrets are born here.
We translate your intent into immersive 3D — every material, shadow and sightline rehearsed until it feels inevitable.
You walk your home before it exists. You approve with your senses, not your imagination. You build once. You build right.
Feel before you build.
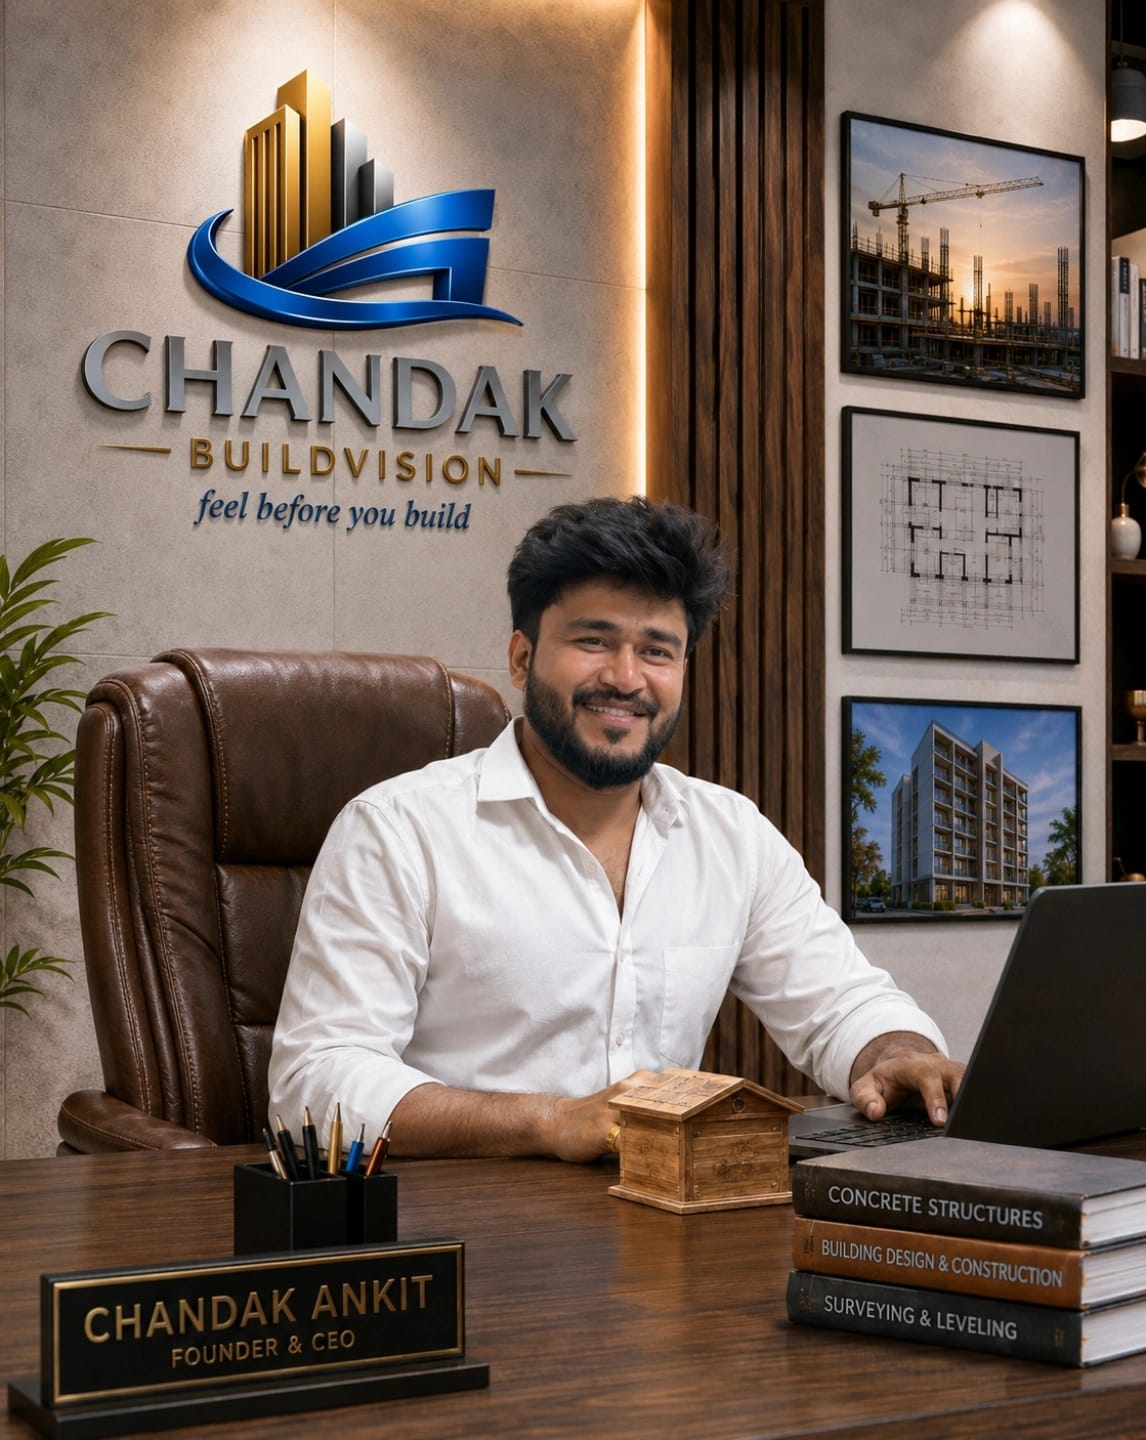
A designer at heart and a builder by conviction, Chandak Ankit founded BuildVision to bridge the gap between blueprint and reality. Every project we take on carries his obsession with detail — from the first sketch to the final key.
“I don't want my clients to hope their home will feel right. I want them to know — before a single brick is laid.”
Precise, functional layouts crafted around how you actually live and work.
Photoreal exteriors with lighting, materials, and landscaping in cinematic quality.
Every room rendered to feel lived-in — textures, tones, and moods that translate to build.
Immersive fly-through videos that let you walk your home before it exists.
Step inside your project with true-scale VR — decide with your senses, not sketches.
Buildable, code-conscious plans reviewed for efficiency and structural sanity.
See renovations side-by-side, before-and-after — no guesswork, no regrets.
Gardens, driveways, and outdoor rooms designed to breathe with your architecture.
Retail, office, and hospitality visuals engineered to win approvals and clients.
Sacred and civic spaces designed with reverence, symmetry, and community in mind.
Every render, walkthrough, and drawing we deliver is engineered to answer one question: does this feel right?
Eliminate costly on-site changes with pre-build clarity.
Renders indistinguishable from finished builds.
Dimensions, sight-lines and materials — verified in 3D.
Studio-grade output at every scale, every detail.
Rigorous timelines without cutting corners.
Your lifestyle and aspirations lead every decision.
Luxury outcomes without the luxury markup.
One-on-one guidance from concept to keys.
We listen — to your site, story, and standards.
We listen — to your site, story, and standards.
Program, budget, timeline. Aligned in writing.
Program, budget, timeline. Aligned in writing.
Sketches, moodboards, and spatial studies.
Sketches, moodboards, and spatial studies.
Ultra-realistic renders and walkthroughs.
Ultra-realistic renders and walkthroughs.
Iterate together until every detail feels right.
Iterate together until every detail feels right.
Package: renders, animations, drawings, VR.
Package: renders, animations, drawings, VR.
On-call guidance so builds stay true to vision.
On-call guidance so builds stay true to vision.
“We walked through our home in VR six months before it was built. Every material choice suddenly felt obvious. CHANDAK BuildVision saved us from expensive second-guessing.”
“The team treated our chapel with reverence and craft. The visualization convinced our board on the very first review.”
“Their renders sell units before the foundation is dug. Elegant, honest, and remarkably fast.”
“From concept to construction support — a rare, end-to-end partner. Our guests feel the difference every night.”
Anything else on your mind? Reach out — we prefer real conversations over templated FAQs.
Most residential projects deliver first draft renders in 7–14 days and final assets in 3–4 weeks. Timeline depends on scope, revisions, and how much walkthrough / VR content is included.
Book a complimentary consultation. We'll review your site, needs, and budget — and show you exactly what's possible.
Share a few details and we'll respond with a plan, timeline, and quote. Free consultations for every serious inquiry.